LabCab / Medical Casework CAD Blocks and Specifications
Medical Casework CAD Blocks and Specifications
If you are an architect or designer planning a clinic, you should not have to sign up for anything to draw our cabinets. The files are on the site and free to use.
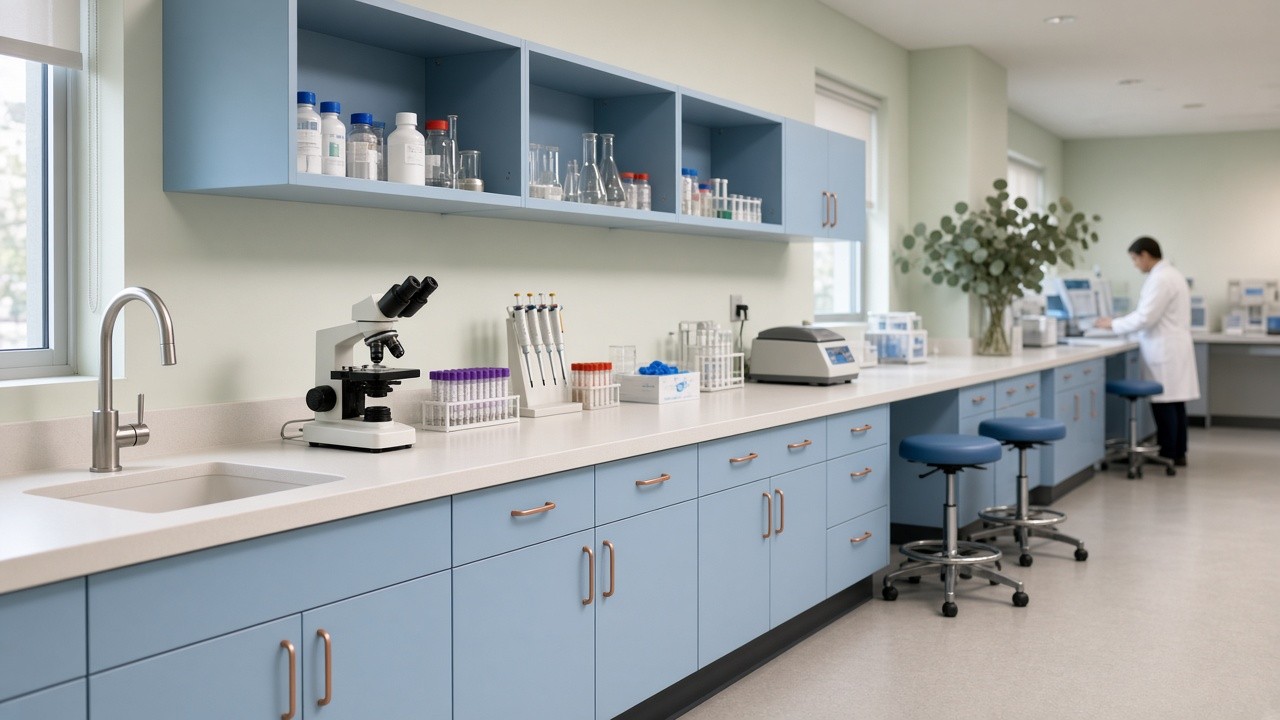
What you can download
DXF plan, elevation and section blocks and STEP solids for every cabinet in the line, in one zip. An outline specification for Section 12 35 70, Healthcare Casework, written around a standard exam room and ready to edit.
Or let the planner draw it for you
Lay out a room in the Lab Builder and download an architect package: a dimensioned plan and elevations in DXF, a schedule that matches the tags on the drawing, the outline specification and the blocks for the cabinets you used. Working on several rooms? Add them to a project and get one package with a folder per room type.
How to specify
Name LabCab as the basis of design and list the door color, countertop and options from your Lab Builder estimate. Materials are named as the basis of design, and approved equals are accepted.
- DXF and STEP blocks
- Outline Section 12 35 70
- Room plan and elevations from the Lab Builder
- Schedule keyed to the drawing
- No sign up
- Built to AWI Premium Grade
Lay out your room and see the price in about ten minutes.
More from LabCab
- Exam Room Casework and Cabinets
- Clinical Laboratory Casework
- Nurse Station Casework and Millwork
- Medical Reception Desks
- Antimicrobial Laminate Cabinets
- Solid Surface Countertops for Healthcare
- ADA Sink Cabinets with a Removable Panel
- Casework Built for Infection Prevention
- Healthcare Casework Cost per Linear Foot